
15470 Miworth Road Prince George, British Columbia V2M 7C3
$1,249,999
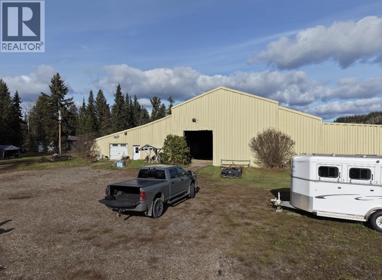
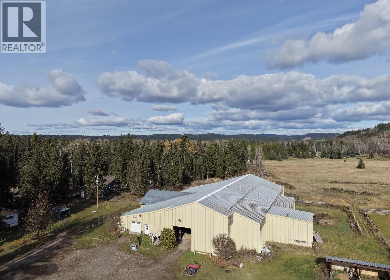
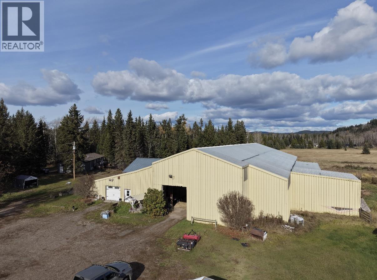
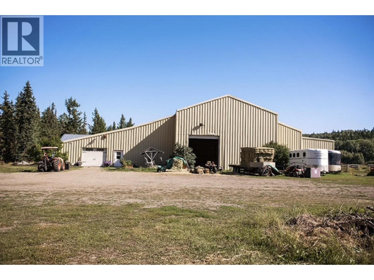
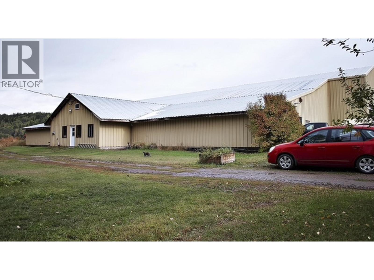
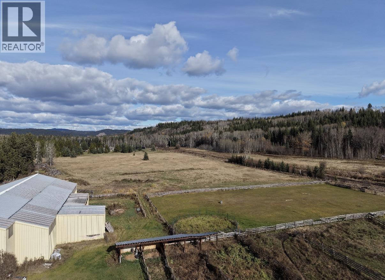
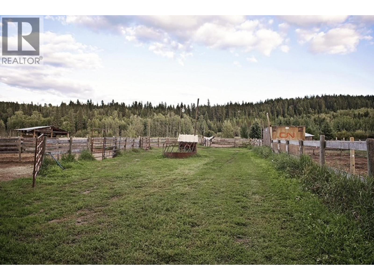
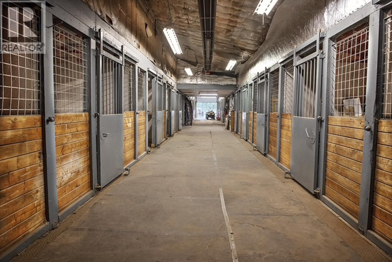
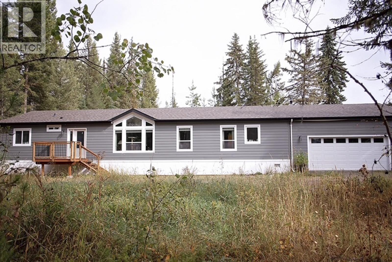
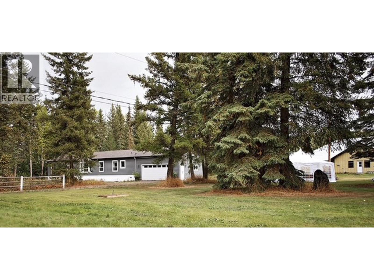
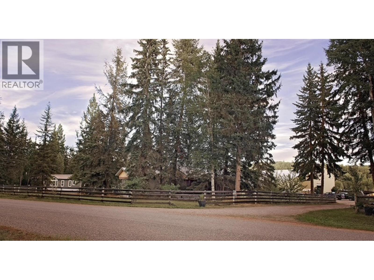
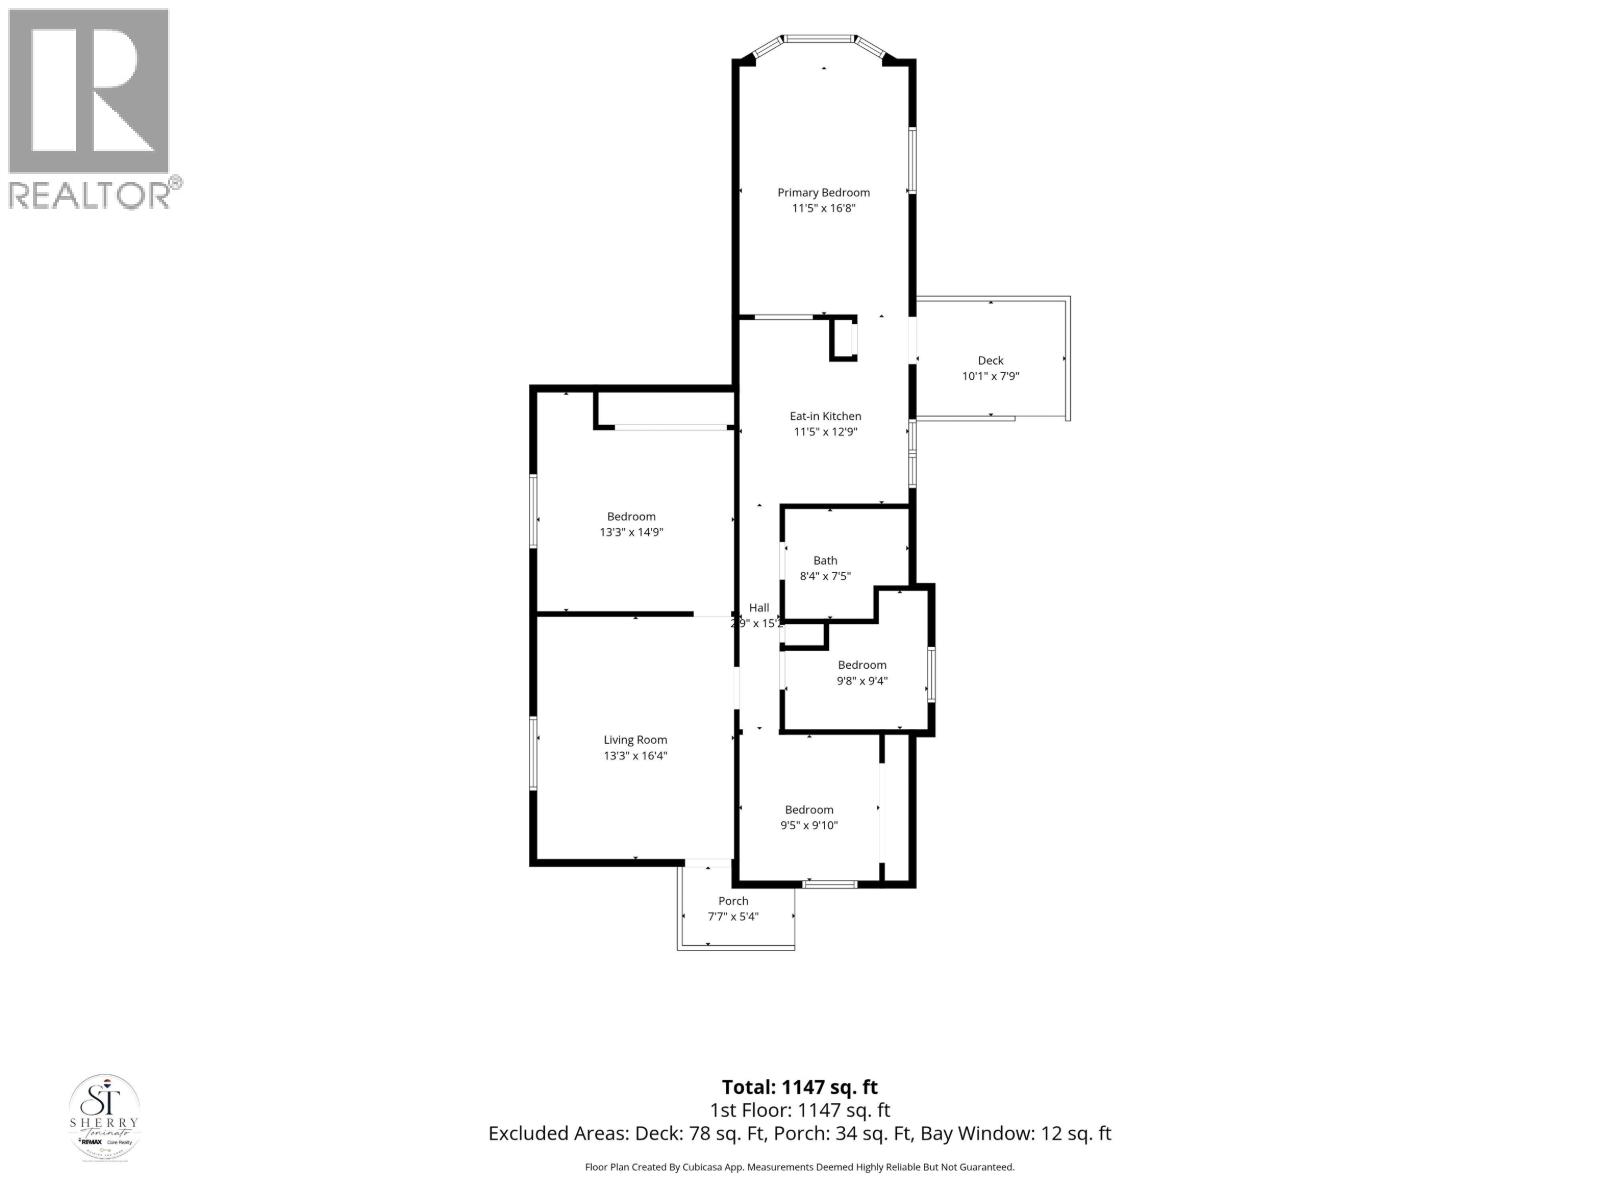
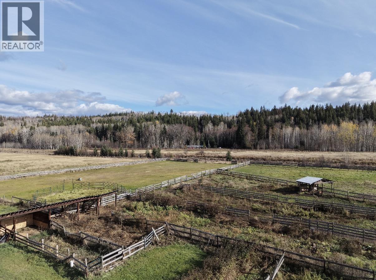
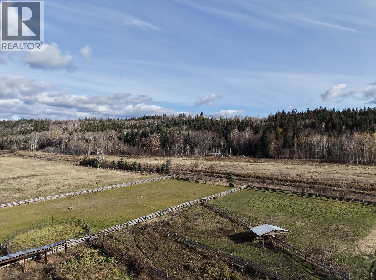
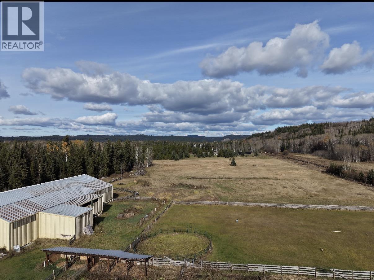
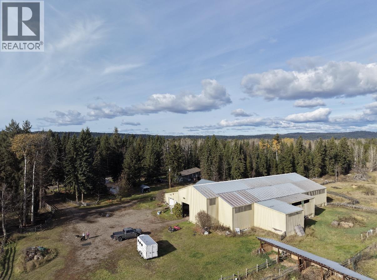
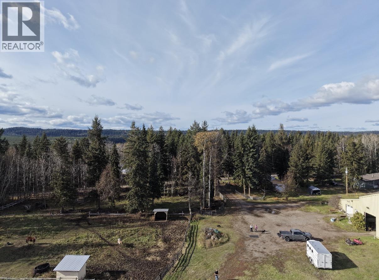
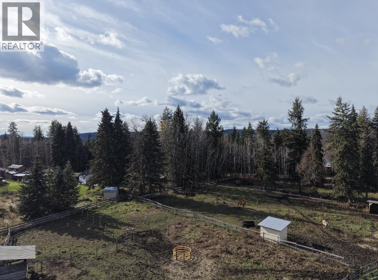
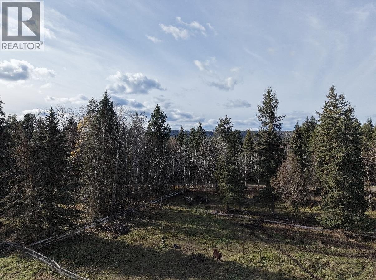
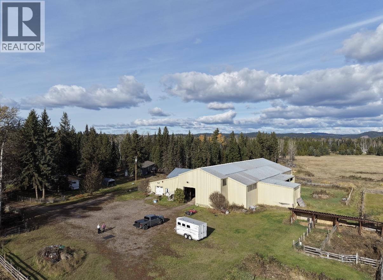
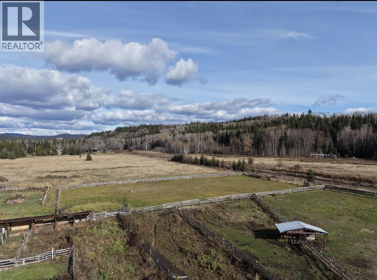
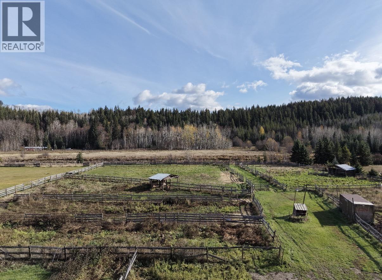
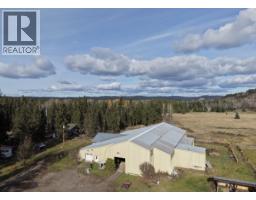
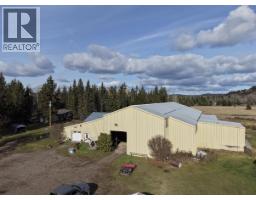
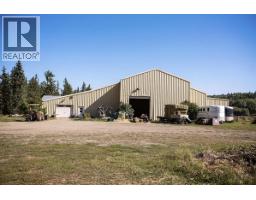
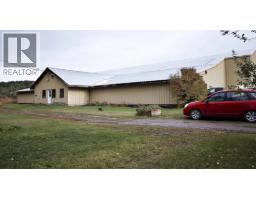
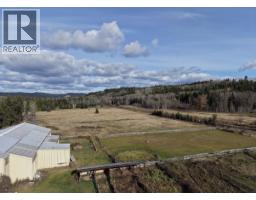
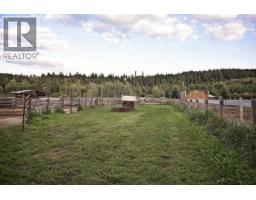
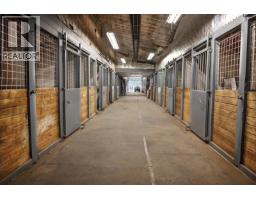
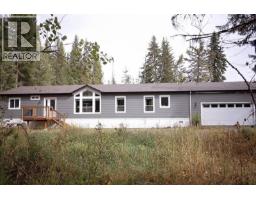
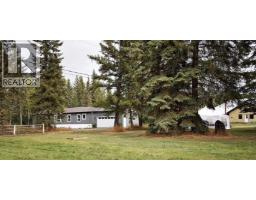
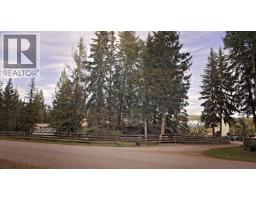
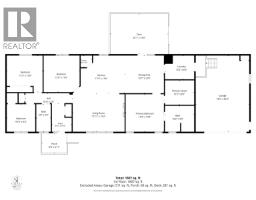
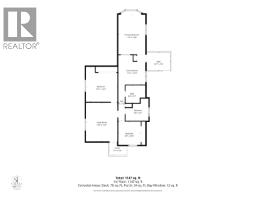
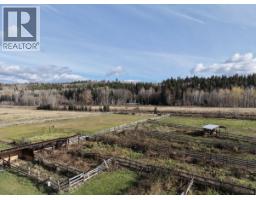
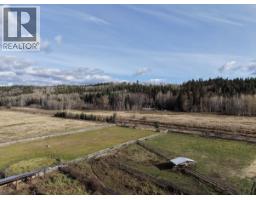
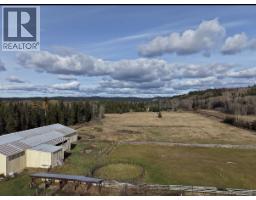
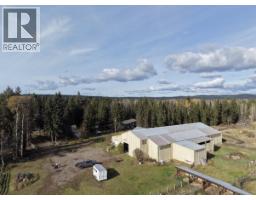
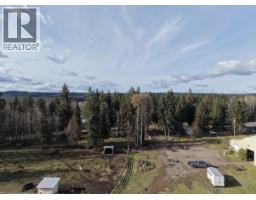
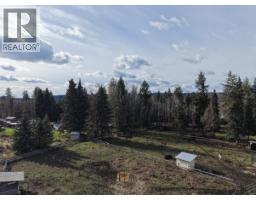
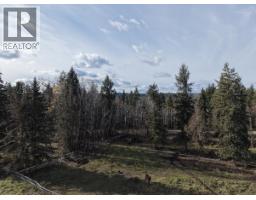
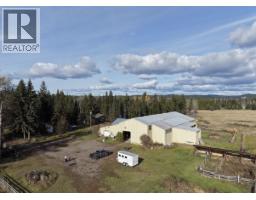
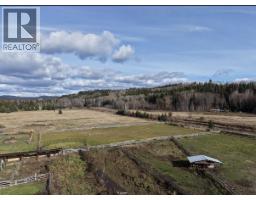
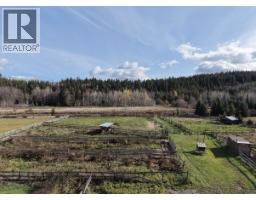
Massive potential on 27.60 picturesque acres backing onto Forests for the World trails with CN mainline access! This versatile property features cross fenced paddocks, shelter, gravel, ample parking & outdoor space. The steel frame barn/arena offers eighteen min. 12' x 12' stalls, a heated tack room, welcome area, kitchen, bathroom, viewing mezzanine & nightwatchman's suite. Equipped with 600-amp service & its own transformer & meter. Two homes each have separate septic systems: a 2018 modular with vaulted ceilings, deck and double garage, plus a 1974 mobile with a 2025 furnace and 2019 roof, currently rented for $1,100/month. The 145' well had new pump and piping installed in 2019. Just 20 minutes from town with CR1, RU2 and SH zoning. Revenue producing acreage or your own private oasis. (id:57101)
Property Details
| MLS® Number | R3179993 |
| Property Type | Single Family |
| Storage Type | Storage |
| Structure | Workshop |
| View Type | View |
Building
| Bathroom Total | 3 |
| Bedrooms Total | 8 |
| Amenities | Recreation Centre |
| Appliances | Washer/dryer Combo, Dishwasher, Range, Refrigerator |
| Basement Type | Crawl Space |
| Constructed Date | 2018 |
| Construction Style Attachment | Detached |
| Construction Style Other | Manufactured |
| Exterior Finish | Composite Siding |
| Fireplace Present | Yes |
| Fireplace Total | 1 |
| Fixture | Drapes/window Coverings |
| Foundation Type | Unknown |
| Heating Fuel | Natural Gas |
| Heating Type | Forced Air |
| Roof Material | Asphalt Shingle |
| Roof Style | Conventional |
| Stories Total | 1 |
| Size Interior | 1,807 Ft2 |
| Total Finished Area | 1807 Sqft |
| Type | Manufactured Home/mobile |
| Utility Water | Drilled Well |
Parking
| Garage | 2 |
| Open |
Land
| Acreage | Yes |
| Size Irregular | 27.6 |
| Size Total | 27.6 Ac |
| Size Total Text | 27.6 Ac |
Rooms
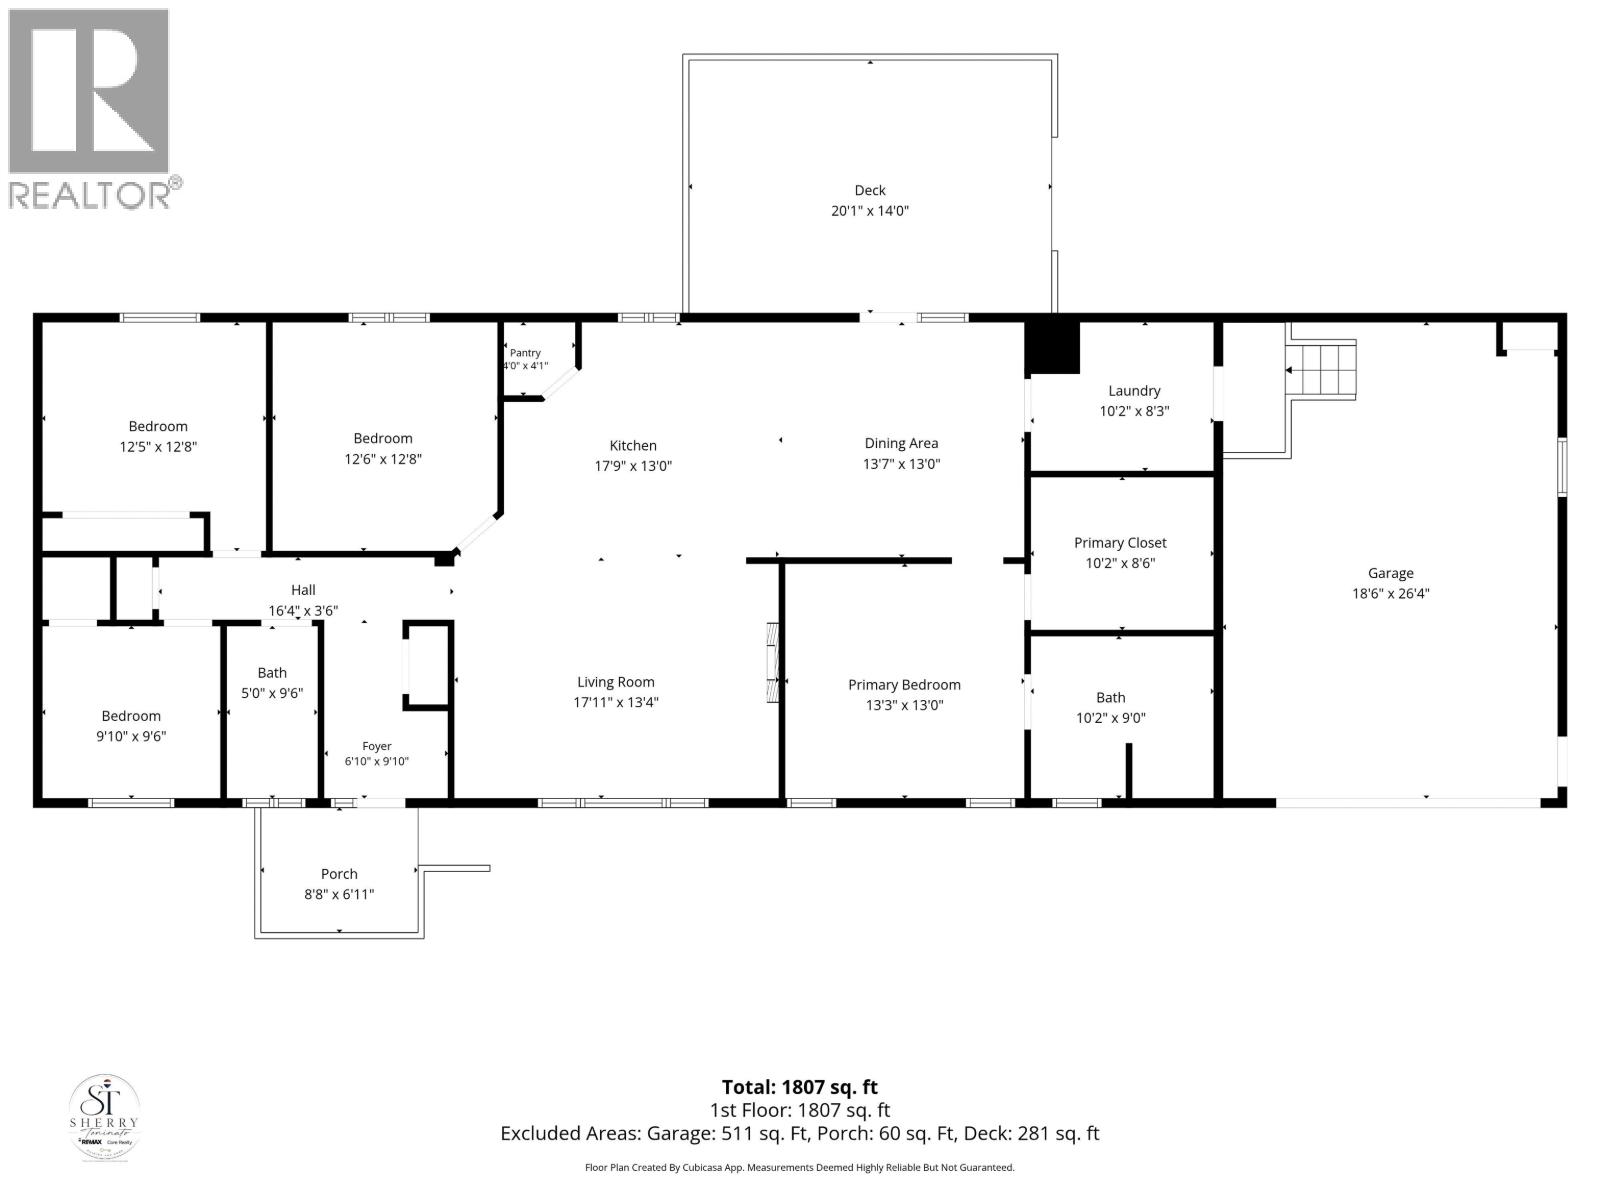
| Level | Type | Length | Width | Dimensions |
|---|---|---|---|---|
| Main Level | Laundry Room | 10 ft ,2 in | 8 ft ,3 in | 10 ft ,2 in x 8 ft ,3 in |
| Main Level | Primary Bedroom | 13 ft ,3 in | 13 ft | 13 ft ,3 in x 13 ft |
| Main Level | Other | 10 ft ,2 in | 8 ft ,6 in | 10 ft ,2 in x 8 ft ,6 in |
| Main Level | Dining Room | 13 ft ,7 in | 13 ft | 13 ft ,7 in x 13 ft |
| Main Level | Kitchen | 17 ft ,9 in | 13 ft | 17 ft ,9 in x 13 ft |
| Main Level | Living Room | 17 ft ,1 in | 13 ft ,4 in | 17 ft ,1 in x 13 ft ,4 in |
| Main Level | Bedroom 2 | 12 ft ,6 in | 12 ft ,8 in | 12 ft ,6 in x 12 ft ,8 in |
| Main Level | Bedroom 3 | 12 ft ,5 in | 12 ft ,8 in | 12 ft ,5 in x 12 ft ,8 in |
| Main Level | Bedroom 4 | 9 ft ,1 in | 9 ft ,6 in | 9 ft ,1 in x 9 ft ,6 in |
| Main Level | Foyer | 6 ft ,1 in | 9 ft ,1 in | 6 ft ,1 in x 9 ft ,1 in |
| Main Level | Pantry | 4 ft | 4 ft ,1 in | 4 ft x 4 ft ,1 in |
| Main Level | Primary Bedroom | 11 ft ,5 in | 16 ft ,8 in | 11 ft ,5 in x 16 ft ,8 in |
| Main Level | Kitchen | 11 ft ,5 in | 12 ft ,9 in | 11 ft ,5 in x 12 ft ,9 in |
| Main Level | Bedroom 5 | 13 ft ,3 in | 14 ft ,9 in | 13 ft ,3 in x 14 ft ,9 in |
| Main Level | Living Room | 13 ft ,3 in | 16 ft ,4 in | 13 ft ,3 in x 16 ft ,4 in |
| Main Level | Bedroom 6 | 9 ft ,5 in | 9 ft ,1 in | 9 ft ,5 in x 9 ft ,1 in |
https://www.realtor.ca/real-estate/30463250/15470-miworth-road-prince-george
Contact Us
Contact us for more information

The trademarks REALTOR®, REALTORS®, and the REALTOR® logo are controlled by The Canadian Real Estate Association (CREA) and identify real estate professionals who are members of CREA. The trademarks MLS®, Multiple Listing Service® and the associated logos are owned by The Canadian Real Estate Association (CREA) and identify the quality of services provided by real estate professionals who are members of CREA. The trademark DDF® is owned by The Canadian Real Estate Association (CREA) and identifies CREA's Data Distribution Facility (DDF®)
November 02 2026 05:43:32
BC Northern Real Estate Board
RE/MAX Core Realty