
2971 Minotti Drive Prince George, British Columbia V2K 3S6
$489,000
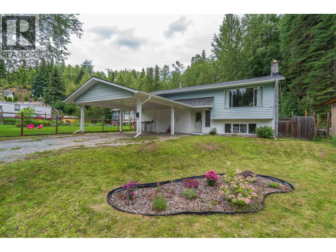
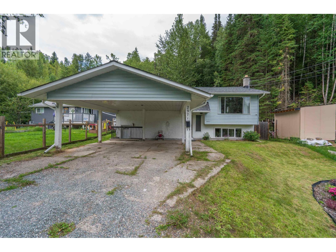
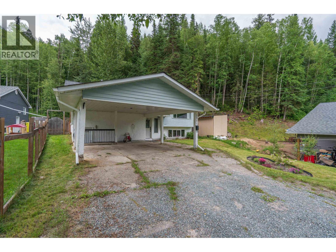
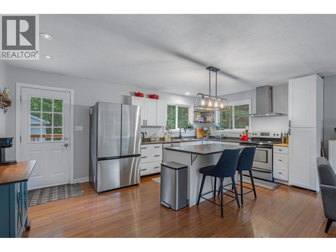
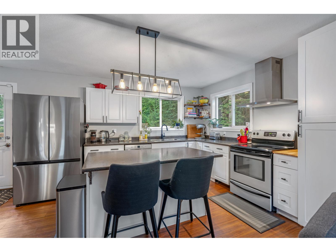
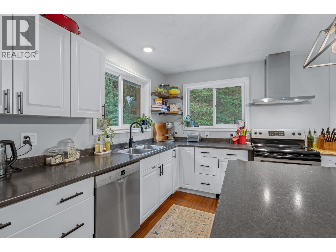
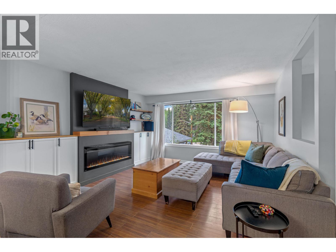
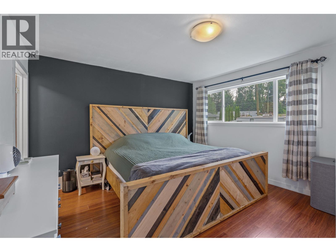
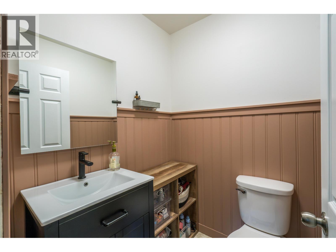
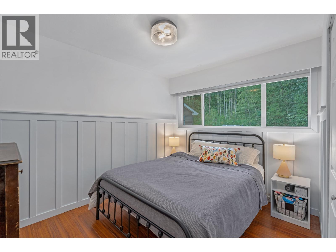
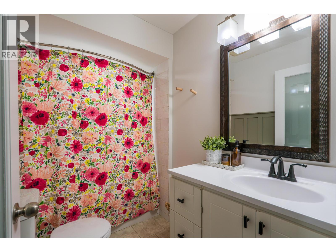
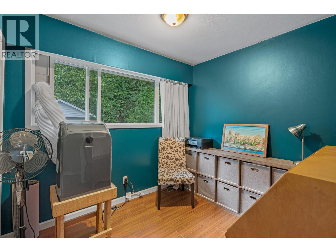
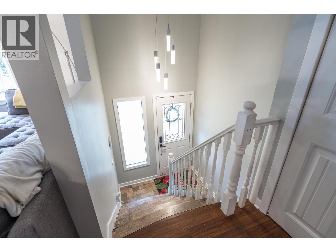
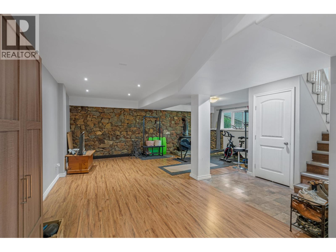
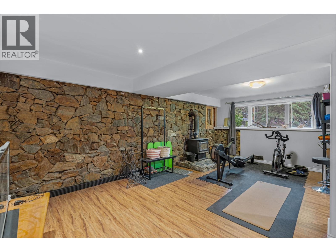
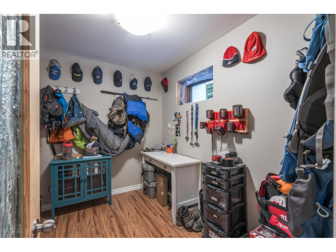
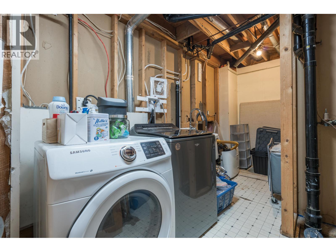
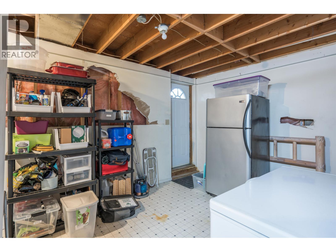
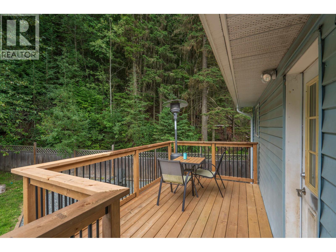
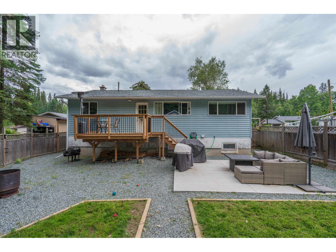
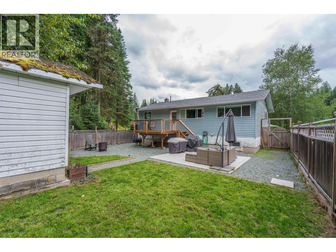
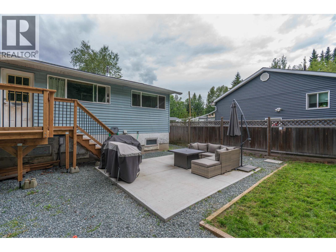
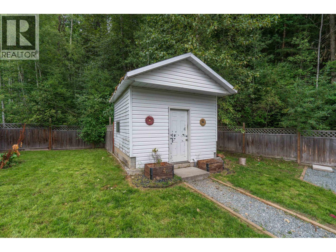
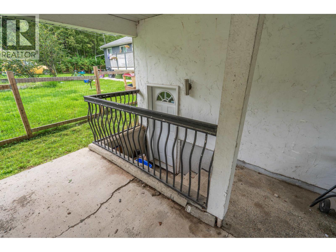
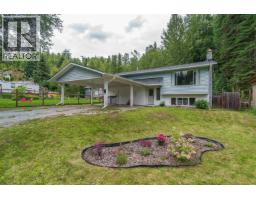
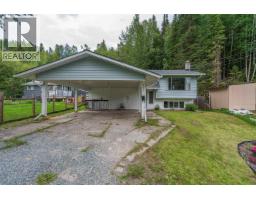
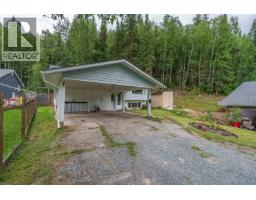
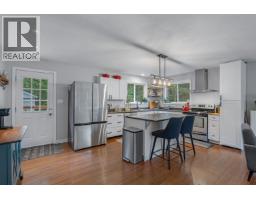
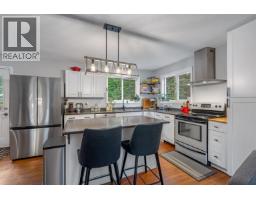
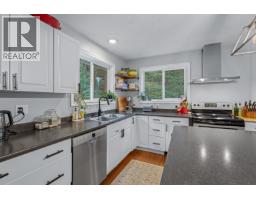
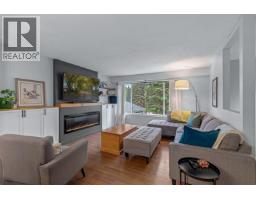
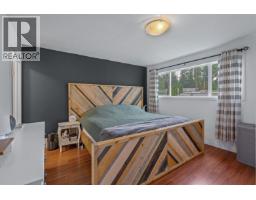
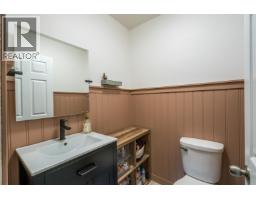
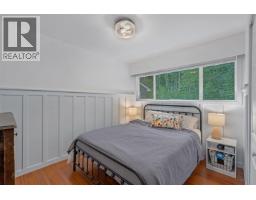
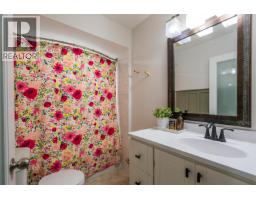
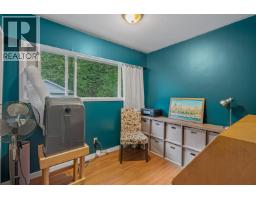
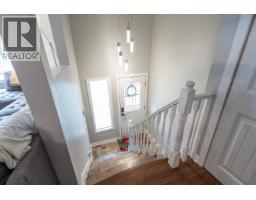
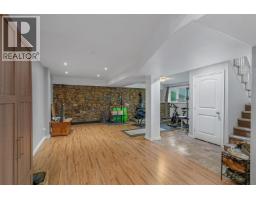
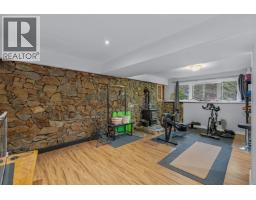
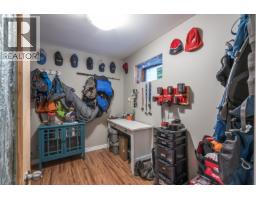
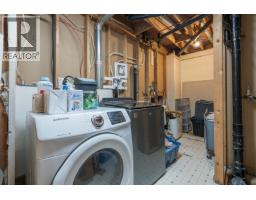
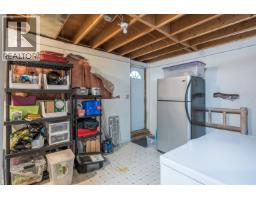
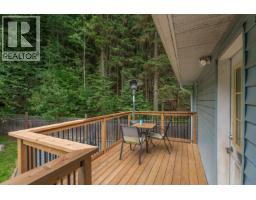
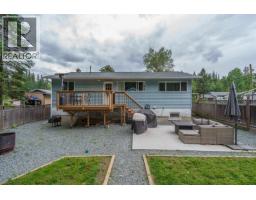
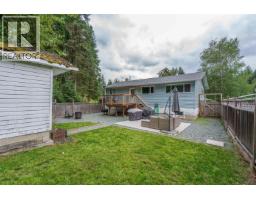
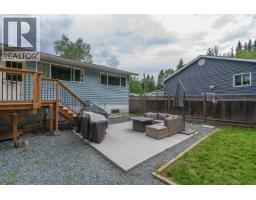
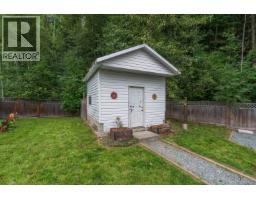
Great starter home with a functional layout. The main floor offers 3 bedrooms and 2 bathrooms, including a primary bedroom with a 2 piece ensuite. The bright, open concept kitchen and living room features stainless steel appliances, an island, large windows, and an electric fireplace. A deck off the kitchen overlooks the private, fenced backyard with mature trees, a wired shed, and concrete pad. Downstairs offers a large rec room, 4th bedroom, wood-burning fireplace, separate entry, and storage. Updates include a brand new roof, most windows, and a high-efficiency furnace. Double carport adds convenient covered parking. (id:57101)
Property Details
| MLS® Number | R3155259 |
| Property Type | Single Family |
Building
| Bathroom Total | 2 |
| Bedrooms Total | 4 |
| Appliances | Washer, Dryer, Refrigerator, Stove, Dishwasher |
| Basement Type | Full |
| Constructed Date | 1984 |
| Construction Style Attachment | Detached |
| Exterior Finish | Vinyl Siding |
| Fireplace Present | Yes |
| Fireplace Total | 2 |
| Foundation Type | Concrete Perimeter |
| Heating Fuel | Natural Gas, Wood |
| Heating Type | Forced Air |
| Roof Material | Asphalt Shingle |
| Roof Style | Conventional |
| Stories Total | 2 |
| Size Interior | 2,100 Ft2 |
| Total Finished Area | 2100 Sqft |
| Type | House |
| Utility Water | Municipal Water |
Parking
| Carport |
Land
| Acreage | No |
| Size Irregular | 32321 |
| Size Total | 32321 Sqft |
| Size Total Text | 32321 Sqft |
Rooms
| Level | Type | Length | Width | Dimensions |
|---|---|---|---|---|
| Basement | Bedroom 4 | 9 ft | 8 ft ,9 in | 9 ft x 8 ft ,9 in |
| Basement | Recreational, Games Room | 28 ft ,1 in | 21 ft ,6 in | 28 ft ,1 in x 21 ft ,6 in |
| Main Level | Primary Bedroom | 12 ft ,9 in | 11 ft ,2 in | 12 ft ,9 in x 11 ft ,2 in |
| Main Level | Bedroom 2 | 8 ft ,9 in | 11 ft ,1 in | 8 ft ,9 in x 11 ft ,1 in |
| Main Level | Bedroom 3 | 8 ft ,1 in | 7 ft ,9 in | 8 ft ,1 in x 7 ft ,9 in |
| Main Level | Kitchen | 11 ft ,5 in | 18 ft | 11 ft ,5 in x 18 ft |
| Main Level | Living Room | 14 ft | 13 ft ,5 in | 14 ft x 13 ft ,5 in |
https://www.realtor.ca/real-estate/30147771/2971-minotti-drive-prince-george
Contact Us
Contact us for more information

The trademarks REALTOR®, REALTORS®, and the REALTOR® logo are controlled by The Canadian Real Estate Association (CREA) and identify real estate professionals who are members of CREA. The trademarks MLS®, Multiple Listing Service® and the associated logos are owned by The Canadian Real Estate Association (CREA) and identify the quality of services provided by real estate professionals who are members of CREA. The trademark DDF® is owned by The Canadian Real Estate Association (CREA) and identifies CREA's Data Distribution Facility (DDF®)
August 12 2026 10:25:01
BC Northern Real Estate Board
Century 21 Energy Realty (Pg)